Swift Gardens, Heysham, Morecambe
4 Bed House - Detached
Property Details
Nestled in the charming area of Swift Gardens, Heysham, this delightful detached house presents an exceptional opportunity for families seeking a comfortable and spacious home. The property boasts a fantastic primary reception room that seamlessly flows into a dining area, creating an inviting space for both relaxation and entertaining. The contemporary fitted kitchen is well-equipped, making meal preparation a pleasure, while the sun room offers a bright and airy retreat that leads directly to the rear garden, perfect for enjoying sunny days.
This home features four generously sized bedrooms, with the main bedroom benefiting from its own en-suite bathroom and fitted wardrobes, providing both convenience and privacy. A well-appointed three-piece family bathroom serves the additional bedrooms, ensuring ample facilities for family living.
Practicality is at the forefront of this property, with an integral garage door allowing for easy access and off-street parking available for your convenience. The location is ideal, situated close to local amenities and schools, making it a perfect choice for families looking to settle in a friendly community.
In summary, this end terrace house in Swift Gardens is a fantastic family home that combines space, comfort, and convenience in a lovely location. It is an opportunity not to be missed for those seeking a new place to call home in Morecambe.
*To comply with the Money Laundering, Terrorist Financing and Transfer of Funds (Information on the Payer) Regulations 2017, when an offer is accepted, all legal purchasers will be required to complete an anti-money laundering and ID check. Our partner, Thirdfort, will carry out the initial checks on our behalf. The individual cost is £75 inclusive of VAT and will be charged before the offer can be officially accepted.
Ground Floor
Entrance Hall
Central heating radiator, dado rail, composite double glazed frosted leaded front door, laminate floor, doors to reception room one kitchen and WC, stairs leading to the first floor.
W/C
UPVC double glazed frosted window, central heating radiator, dual flush WC, corner pedestal sink traditional taps, tile floor.
Reception Room One
UPVC double glazed window, central heating radiator, coving, fireplace, open to reception room two.
Reception Room Two
Central heating radiator, coving, UPVC double glazed French doors to conservatory, door leading to the kitchen.
Kitchen
UPVC double glazed window, central heating radiator, four spotlights, range of wall and base units, quartz worktop, quartz splashback, inset 1 1/2 sink mixer tap, five ring gas hob, two electric ovens, hood extractor, plumbing for dishwasher, space for fridge freezer, door leading to the garage, tile floor, UPVC double glazed French doors leading to sun room.
Sun Room
UPVC double glazed window x3, cast iron fire, x12 spotlights, pitched double glazed roof, laminate floor, UPVC double glazed French doors leading to rear.
Garage
Electricity, Baxi combination boiler.
First Floor
Landing
Smoke alarm, loft access, storage cupboard doors to bedrooms, one, two, three, four and bathroom, stairs leading to ground floor.
Bathroom
UPVC double glazed frosted window, central heating towel radiator, half tile walls, dual flush WC, vanity top sink mixer tap, P-shaped bath mixer taps and overhead direct feed shower, tile floor.
En-Suite
UPVC double glazed window, central heating towel radiator, two spotlights, extractor fan, marble effect tile walls, vanity top sink mixer tap, dual flush WC, walk-in direct feed rainfall shower with rinse head, vinyl tile floor.
Bedroom One
UPVC double glazed window, central heating radiator, built-in wardrobe.
Bedroom Two
UPVC double glazed window, central heating radiator.
Bedroom Three
UPVC double glazed window, central heating radiator.
Bedroom Four
UPVC double glazed, window central heating radiator.
Exterior
Front
Laid to lawn, resin driveway leading to the garage.
Rear
Laid to lawn, resin area, flower beds, raised flower bed, shed.
Floorplans
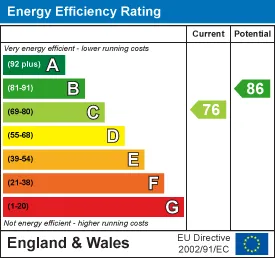
Energy Performance Certificates