Selside Drive, Morecambe
2 Bed Bungalow - Semi Detached
Property Details
Nestled on Selside Drive in the charming town of Morecambe, this delightful semi-detached bungalow presents an excellent opportunity for first-time buyers or those seeking the convenience of single-storey living. The property boasts two well-proportioned bedrooms, making it an ideal space for small families or individuals looking for a comfortable home.
Upon entering, you are welcomed into a cosy reception room that exudes warmth and charm, perfect for relaxing or entertaining guests. The fitted kitchen is both functional and inviting, providing ample space for culinary creations. Adjacent to the kitchen, the rear porch serves a dual purpose, functioning as a utility space that enhances the practicality of the home.
The bungalow features a modern shower room, ensuring convenience and comfort for its residents. One of the standout features of this property is the good-sized rear garden, which offers a private outdoor retreat for gardening enthusiasts or those who simply wish to enjoy the fresh air. Additionally, the property includes a garage and off-street parking, providing valuable space for vehicles and storage.
This lovely bungalow on Selside Drive is not just a house; it is a place where memories can be made. With its appealing features and prime location, it is sure to attract those looking for a peaceful and convenient lifestyle in Morecambe. Do not miss the chance to make this charming property your new home.
*To comply with the Money Laundering, Terrorist Financing and Transfer of Funds (Information on the Payer) Regulations 2017, when an offer is accepted, all legal purchasers will be required to complete an anti-money laundering and ID check. Our partner, Thirdfort, will carry out the initial checks on our behalf. The individual cost is £75 inclusive of VAT and will be charged before the offer can be officially accepted.
Description
A well presented and deceptively spacious semi detached bungalow on Selside Drive cul-de-sac in Westgate. The accommodation comprises; porch, lounge, hallway, 2 double bedrooms, modern kitchen/diner, rear porch with utility area and a wet room. The property also benefits from uPVC double glazing, gas central heating and there is also a built in linen cupboard with radiator. Outside there are mature gardens designed to be manageable plus a driveway and detached garage. The area is popular for its range of amenities including Westgate Shopping Precinct, bus routes, medical services and transport links to nearby Morecambe Promenade and Town centre. Suitable, we feel, for a range of buyers including retirement and semi retirement, first time buyers or investment. Internal viewing strongly recommended.
Entrance
UPVC obscured double glazed panelled door leading to:-
Porch
UPVC double glazed windows. Cupboard housing electricity meter. Power. Timber casement obscured single glazed panelled door leading to:-
Lounge
Approx 4.53m x 3.17m
Attractive feature fireplace providing hearth and mantle with electric fire. UPVC double glazed window. Central heating radiator. Television point. Quality laminate flooring. Coved ceiling. Telephone point. Power and light.
Inner Hall
Loft access hatch. Central heating timer. Smoke alarm. Continuation of lounge quality laminate flooring. Power and light.
Kitchen/Diner
Approx 4.49m x 2.88m
Inset single drainer stainless steel sink. Range of modern wall, drawer and base units with contrasting worktops and splash back tiling to complement. Space for freestanding cooker with extractor hood above. Space for free standing fridge-freezer. Space for dining table. Built in airing cupboard with central heating radiator and shelving. UPVC obscured double glazed panelled door leading to rear porch. UPVC double glazed window into rear porch. Under unit lighting. Power and light.
Rear Porch/Utility
Approx 2.76m x 0.91m
Plumbing for automatic washing machine with worktop above. Timber casement single glazed windows. Timber casement single glazed panelled door leading to rear garden. Power.
Bedroom 1
Approx 3.41m x 2.96m
UPVC double glazed window overlooking rear garden. Central heating radiator. Coved ceiling. Power and light.
Bedroom 2
Approx 3.33m x 2.64m
UPVC double glazed window. Central heating radiator. Quality laminate flooring. Coved ceiling. Power and light.
Wet Room
WC and wash basin in white and shower area with shower screen. Fully tiled walls to complement. UPVC obscured double window. Central heating radiator. Extractor fan. Ceiling light point.
Outside
Front & Side
Attractive front garden designed for ease of maintenance with gravel and mature shrubs. Gas meter box. Tarmac driveway providing off street parking leading to:-
Detached Garage
Approx 5.42m x 2.77m
Timber casement double doors. 2 x timber casement single glazed windows. Power and light.
Rear Garden
Mature garden with fence panel surround. Gravelled areas. Garden shed with power and light.
Additional Information
Window glazing replaced 2014
Re-roofed approx 2008
Floorplans
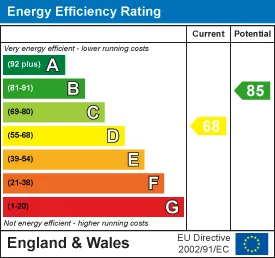
Energy Performance Certificates